

- Key Takeaway: Square footage equals length × width for each space, then summed.
- Who It’s For: Homeowners, builders, buyers, remodelers, and real estate professionals.
- Why It Matters: Accurate measurements affect value, cost, taxes, and design decisions.
Introduction
Most people guess square footage. That guess often costs money. Builders misquote. Buyers overpay. Renovations exceed budgets.
A floor plan square footage calculator removes the guesswork. It converts simple measurements into reliable numbers you can use with confidence.
Featured Definition: Square footage is the total area of a space, calculated by multiplying length by width, typically measured in feet.
If you have a drawing, blueprint, or sketch, you already have what you need. The calculator simply organizes your math.
Use the Free Online Calculator NowTable of Contents
Jump to a Section
What Square Footage Actually Means
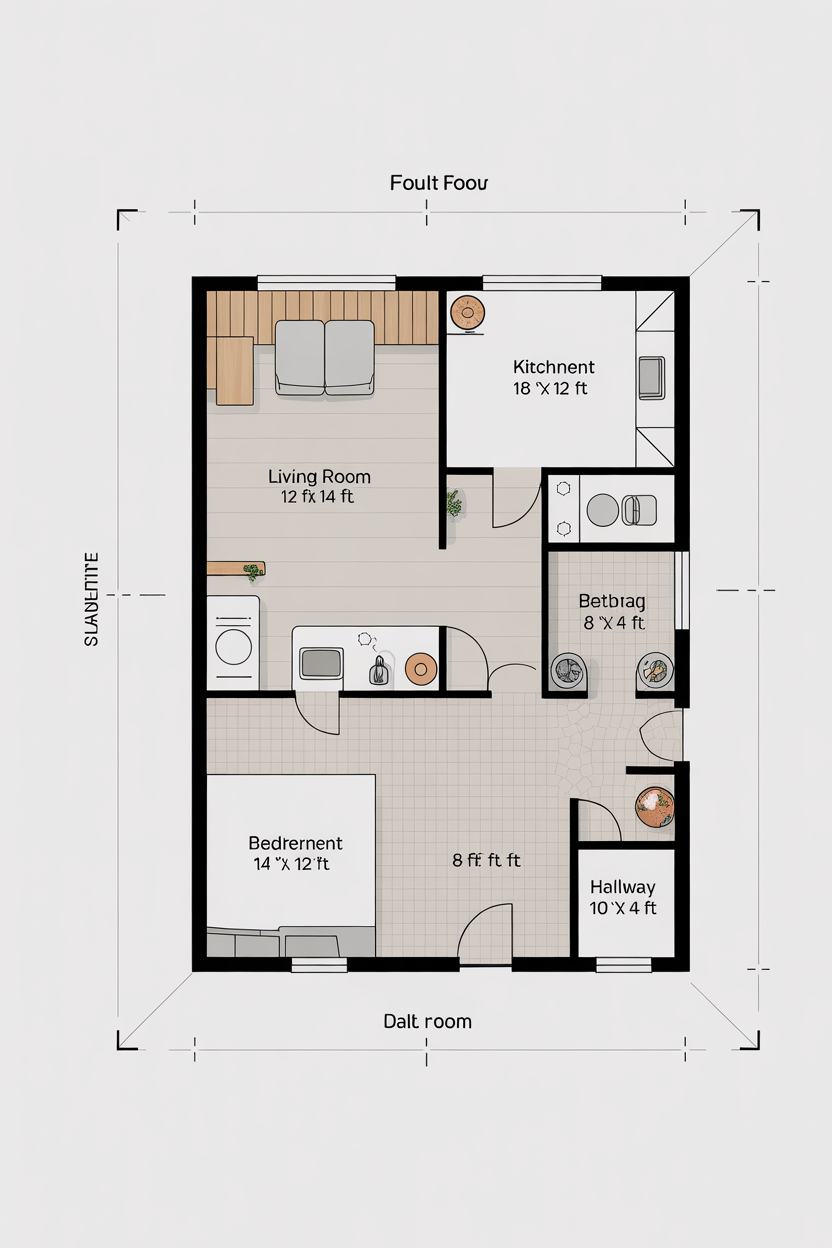
Square footage measures area, not dimensions. A room that is 10 × 10 equals 100 square feet.
The formula stays simple:
Area = Length × Width
For irregular layouts, divide the plan into rectangles. Calculate each section. Add the totals.
This principle applies everywhere:
- Single rooms
- Entire houses
- Multi-story buildings
- Commercial spaces
How to Calculate Square Feet from a Floor Plan
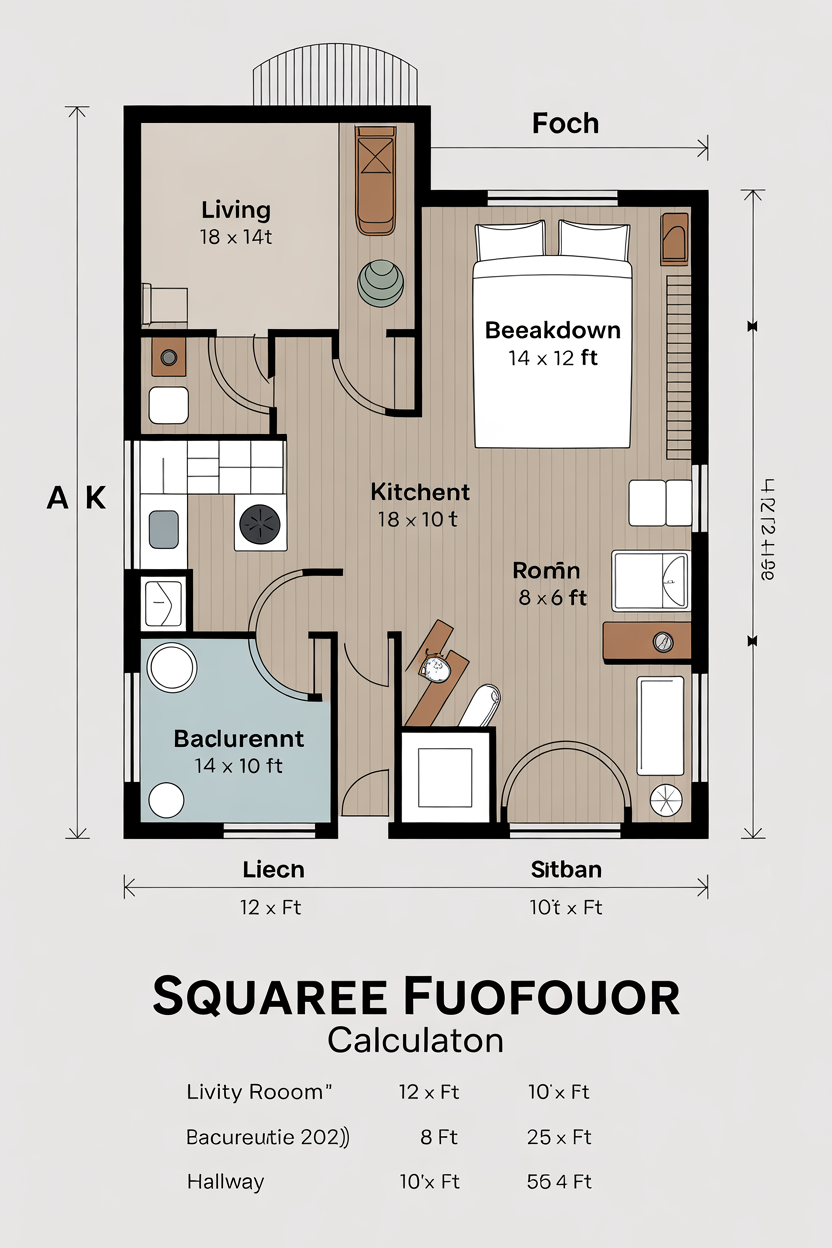
Step 1: Break the Plan into Shapes
Rectangles simplify everything. Split complex layouts into measurable blocks.
Step 2: Measure Each Section
Use consistent units. Feet only. Mixing inches introduces errors.
Step 3: Apply the Formula
Multiply length by width. Write down every result.
Step 4: Add Everything
Sum all areas. That total equals square footage.
- Divide the floor plan into rectangles
- Measure length and width
- Multiply dimensions
- Add totals
Practical Examples
Square footage calculations extend beyond construction.
Math Example
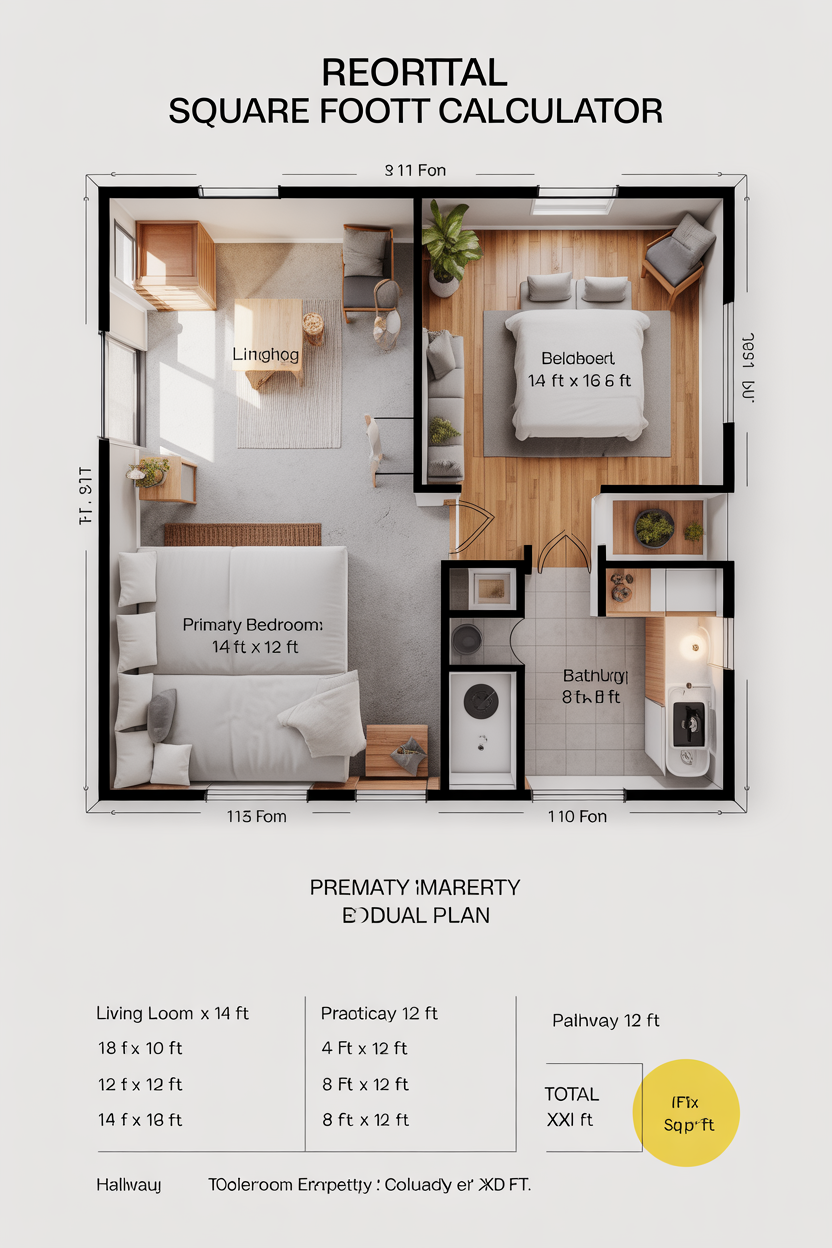
A 12 ft × 15 ft room equals 180 sq ft.
Health Example
Gym layouts use square footage to optimize spacing and safety zones.
Finance Example
Real estate pricing often depends on cost per square foot.
| Room Size | Calculation | Square Feet |
|---|---|---|
| 10 × 10 | 10 × 10 | 100 |
| 12 × 15 | 12 × 15 | 180 |
Common Mistakes
- Ignoring closets and hallways
- Mixing inches and feet
- Counting stairwells incorrectly
- Forgetting wall thickness
Small measurement errors compound quickly. A one-foot mistake across multiple rooms can skew totals by hundreds of square feet.
Why Accurate Square Footage Matters
- Property Value: Pricing often uses cost per square foot.
- Construction Costs: Materials scale with area.
- Tax Assessment: Authorities use reported square footage.
- Renovation Planning: Flooring, paint, and HVAC depend on size.
Expanded Insights
How is square footage calculated in a 2 story house?
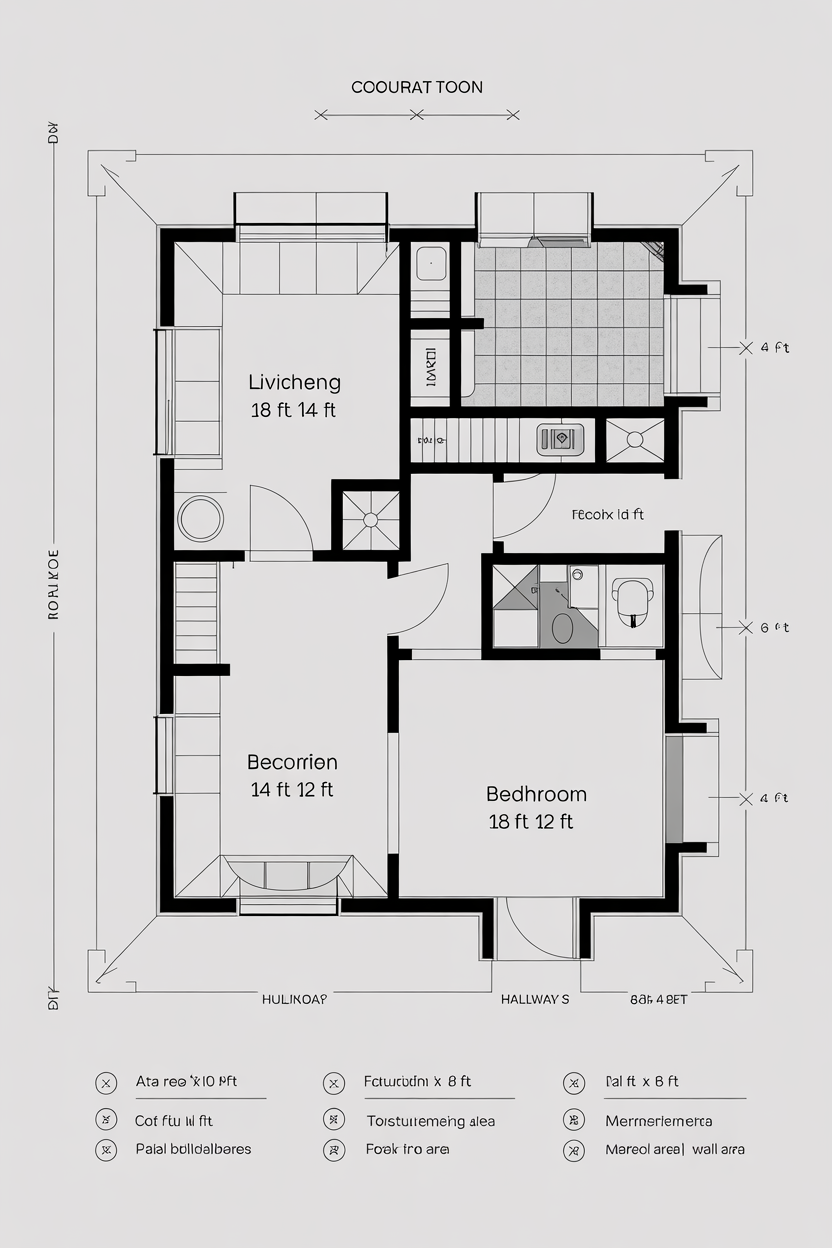
Measure each floor separately. Add both totals. Vertical stacking does not change area math.
How is square footage calculated in a 3 story house?
Same method. Independent floor measurements. Then combined.
Always verify whether basements, garages, and balconies count. Standards vary by region and listing rules.
Tips & Warnings
Related tools improve planning accuracy:
For technical standards, consult:
Analytics, Accuracy & User Engagement
Calculators deliver consistency, not perfection.
Results vary when:
- Plans lack scale
- Measurements include rounding
- Wall thickness differs
Best practice: measure twice. Calculate once.
FAQ
What does a floor plan square footage calculator actually compute?
It multiplies dimensions and sums areas across spaces.
Do staircases count in square footage?
Usually yes, but standards vary by region.
Why do listings sometimes disagree on square footage?
Different measurement rules and rounding methods cause discrepancies.
Conclusion
Square footage calculations are simple but unforgiving. Accuracy drives cost, value, and decision quality.
A reliable calculator removes human error and speeds every planning step.
Use the Free Online Calculator Now