

📄 Quick Summary
- Key Takeaway: A length width height square footage calculator helps you find the area or volume of any room, box, or surface in seconds — no math degree required.
- Who It’s For: Homeowners, renters, contractors, students, and anyone buying flooring, paint, or planning a renovation.
- Why It Matters: Accurate measurements save money, reduce waste, and prevent costly ordering mistakes.
📋 Table of Contents (Click to Expand)
- What Is a Length Width Height Square Footage Calculator?
- How the Calculator Works
- Step-by-Step: How to Use It
- Real-World Examples
- Common Mistakes to Avoid
- Why Accurate Measurements Matter
- Advanced Tips and Variations
- Tips and Warnings
- Accuracy and Best Practices
- Frequently Asked Questions
- Conclusion
What Is a Length Width Height Square Footage Calculator?
You need to order new flooring. The contractor asks for the square footage. You freeze. Sound familiar? Most people have been there — tape measure in hand, numbers scribbled on a napkin, hoping they got it right.
A length width height square footage calculator removes all the guesswork. It takes your measurements — length, width, and sometimes height — and instantly gives you the area in square feet or the volume in cubic feet.
Featured Snippet Definition: A length width height square footage calculator is a digital tool that multiplies a space’s dimensions (length × width) to calculate its area in square feet. When height is added, it calculates volume in cubic feet. It applies to rooms, boxes, land plots, shipping containers, and any rectangular space.
Whether you’re buying carpet, planning a home addition, estimating paint, or shipping a package, knowing the exact square footage protects your wallet and your sanity.
How the Length Width Height Square Footage Calculator Works
The math behind square footage is simple. But small errors in measurement can compound into big mistakes. Here’s the core concept:
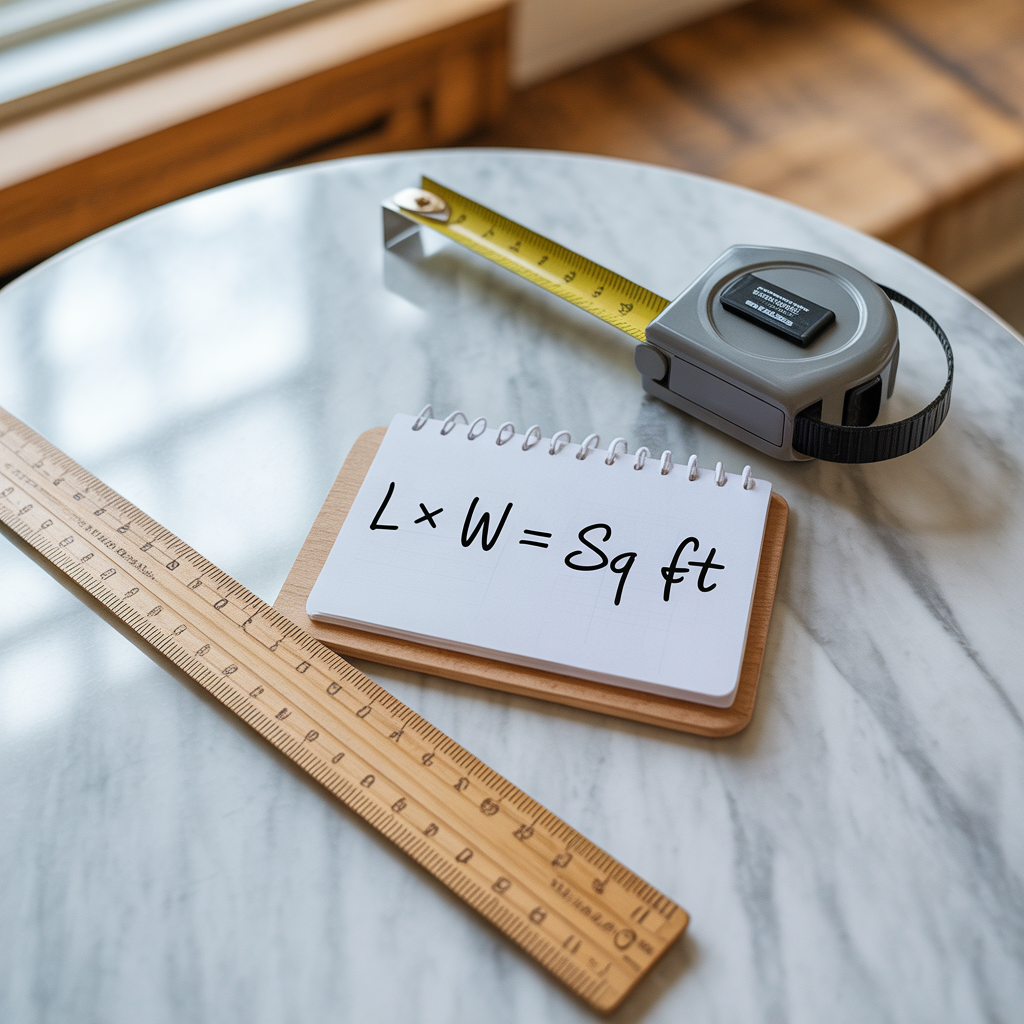
- Area (sq ft): Length (ft) × Width (ft)
- Volume (cu ft): Length (ft) × Width (ft) × Height (ft)
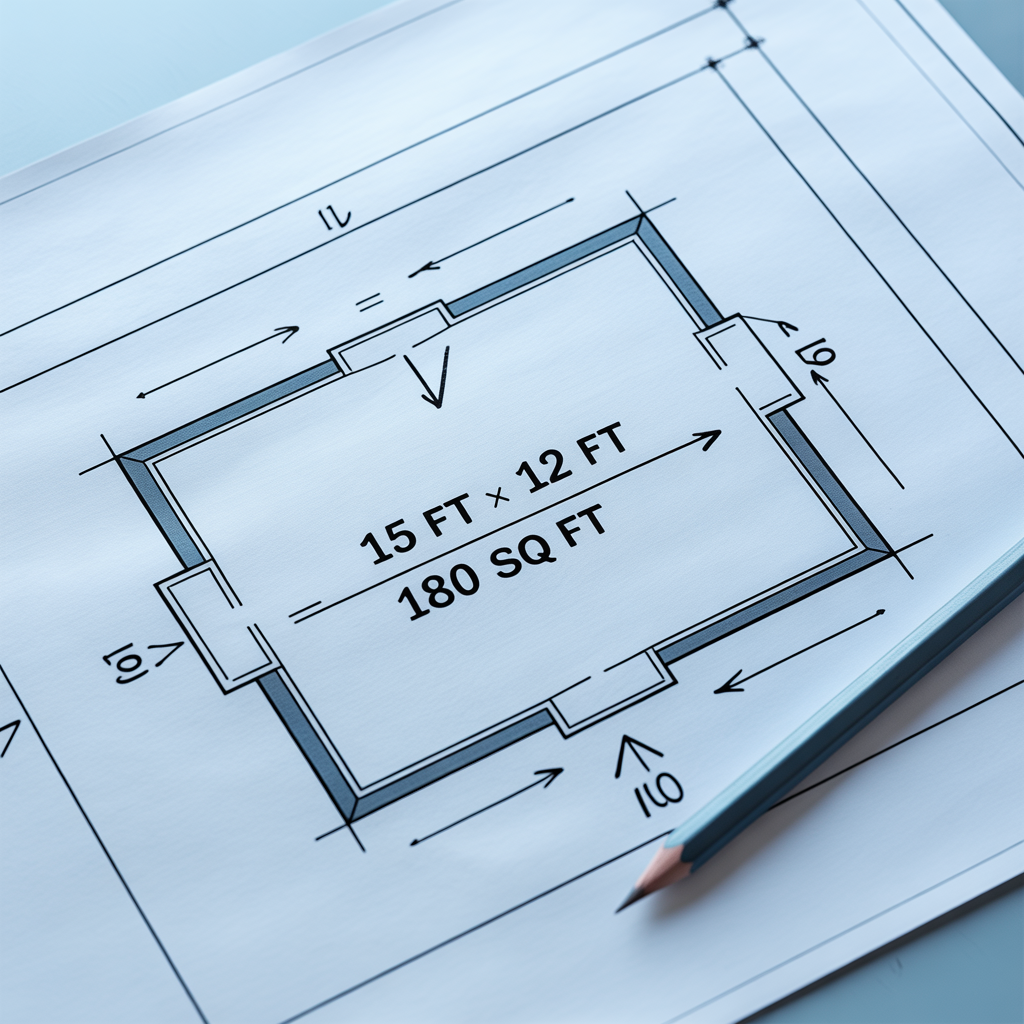
If your room measures 15 feet long and 12 feet wide, its area is 180 square feet. Add an 8-foot ceiling and the volume becomes 1,440 cubic feet.
The calculator handles unit conversions too. You can input measurements in feet, inches, meters, yards, or centimeters. It converts everything automatically. That’s where manual calculation often goes wrong — mixing units without converting first.
According to the National Institute of Standards and Technology (NIST), using consistent units of measurement is essential for accurate calculations in construction and trade.
Step-by-Step: How to Use a Square Footage Calculator
⚡ Quick Action Steps
- Measure the length of the space with a tape measure.
- Measure the width of the space.
- If calculating volume, measure the height.
- Enter each value into the calculator fields.
- Select the unit of measurement (feet, inches, meters).
- Click “Calculate” — your result appears instantly.
Step 1 — Measure Length Carefully
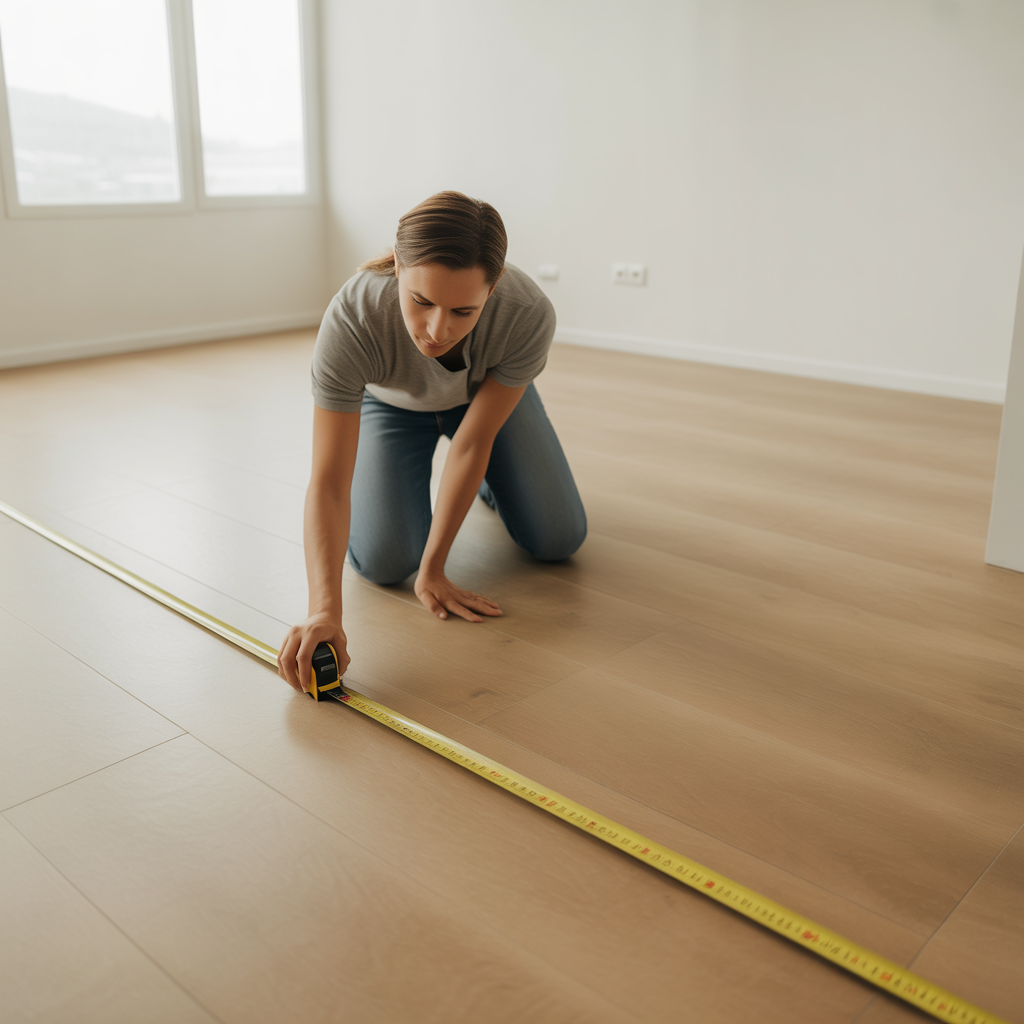
Start at one wall and extend your tape measure to the opposite wall. Measure to the nearest inch. Avoid measuring diagonally — always keep the tape level and straight.
Step 2 — Measure Width
Measure the perpendicular side. This is the side at a 90-degree angle to your length measurement. Record it in the same unit as your length.
Step 3 — Measure Height (If Needed)
Height is needed for volume calculations — useful for HVAC sizing, storage units, shipping boxes, and aquariums. Measure floor to ceiling, or top to bottom of the container.
Step 4 — Enter Values and Calculate
Plug the numbers into the square footage calculator. The tool handles the math instantly. No pencil, no formula memorization needed.
Step 5 — Apply the Result
Use your square footage to estimate materials, compare property listings, or plan furniture layouts. The number you get is your decision-making foundation.
Real-World Examples and Use Cases
| Use Case | Dimensions | Result |
|---|---|---|
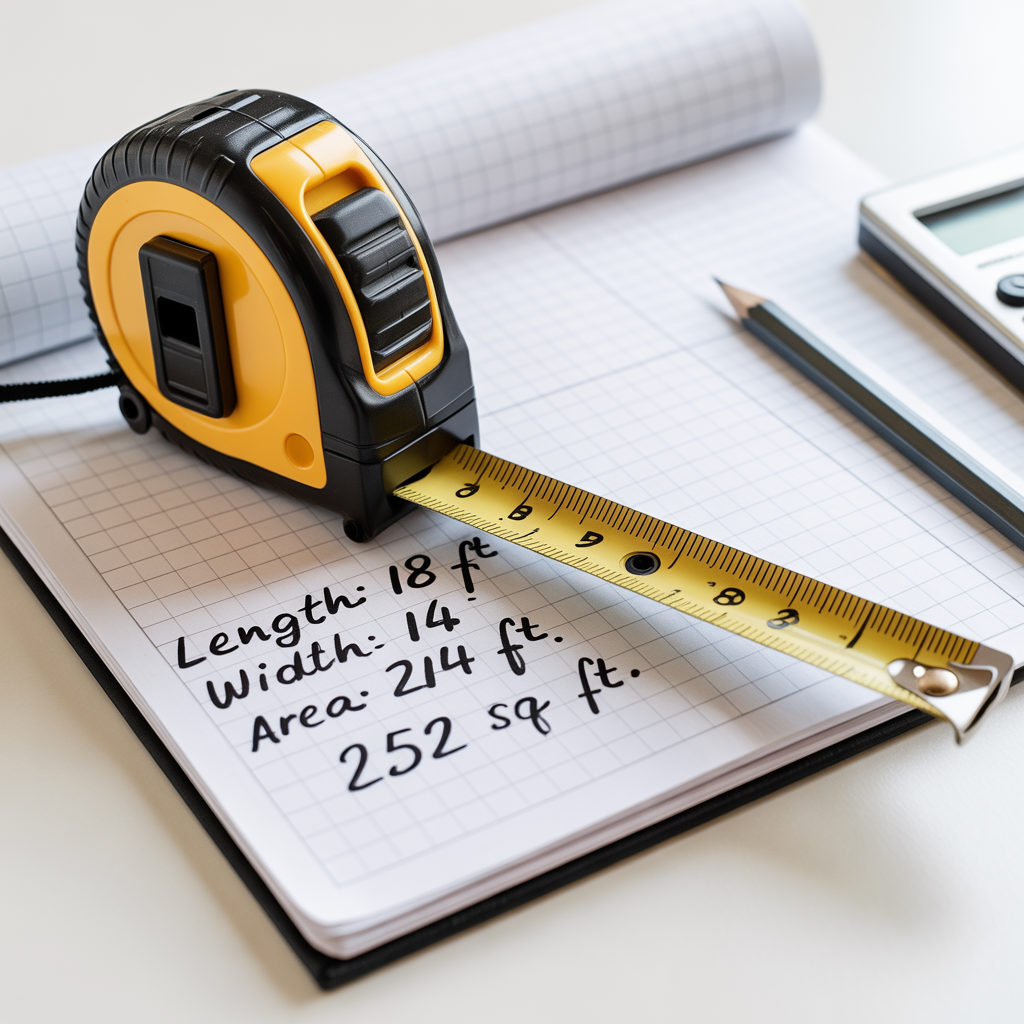
| Living room flooring | 18 ft × 14 ft | 252 sq ft |
| Bedroom paint (walls) | 12 ft × 10 ft × 8 ft (height) | 352 sq ft wall area |
| Shipping box volume | 2 ft × 1.5 ft × 1 ft | 3 cu ft |
| Backyard garden plot | 20 ft × 8 ft | 160 sq ft |
| Storage unit rental | 10 ft × 10 ft × 8 ft | 800 cu ft |
| Home office addition | 15 ft × 12 ft | 180 sq ft |
For finance applications, real estate agents use square footage to price homes per square foot. A home priced at $300,000 with 1,500 sq ft works out to $200 per square foot — a useful comparison metric. You can pair this with tools like a mortgage calculator to budget renovation costs alongside your monthly payment.
For health and wellness spaces, gym designers use square footage to ensure adequate per-person space. A fitness studio needs roughly 20–50 sq ft per person depending on activity type.
Common Mistakes to Avoid
⚠️ Warning: These Mistakes Cost People Money
- Mixing units: Measuring length in feet and width in inches — then multiplying — gives a completely wrong answer.
- Forgetting to convert: If your tape shows 9 feet 6 inches, that’s 9.5 feet, not 96 feet.
- Ignoring irregular shapes: An L-shaped room is not a rectangle. Split it into two rectangles, calculate each, then add them.
- Skipping waste factor: For flooring and tile, always add 10–15% extra for cuts, waste, and future repairs.
- Measuring the wrong thing: For flooring, measure the floor. For paint, measure the walls. They are different surfaces.
One of the most common mistakes homeowners make is trusting older floor plans. Walls shift, rooms get added, and basements get finished. Always re-measure before purchasing materials.
Why Accurate Square Footage Measurements Matter
- Saves money — Order exactly what you need, not double what you need.
- Prevents delays — Running out of materials mid-project causes costly rework.
- Supports accurate quotes — Contractors base labor costs on square footage.
- Helps with legal compliance — Building permits and zoning rules often depend on accurate square footage.
- Improves real estate decisions — Know exactly what you’re buying or renting.
- Enables better space planning — Furniture and appliances fit properly when you know the exact dimensions.
The U.S. Census Bureau notes that the average new American home is around 2,300 square feet. Understanding how to calculate and use square footage makes you a smarter buyer, renter, and builder.
Advanced Tips: Area vs. Volume and When Each Matters
💡 Pro Tip: Know When to Use Area vs. Volume
- Use Area (sq ft) for: flooring, carpet, tile, paint (floor/ceiling), land, roofing.
- Use Volume (cu ft) for: HVAC sizing, shipping, storage, aquariums, concrete, mulch.
- Use Both for: room design, real estate listings, architecture.
For rooms with slanted ceilings — like attic bedrooms — calculate the average ceiling height. Measure the shortest and tallest points, then use the midpoint. For example, a ceiling ranging from 4 ft to 8 ft has an average of 6 ft.
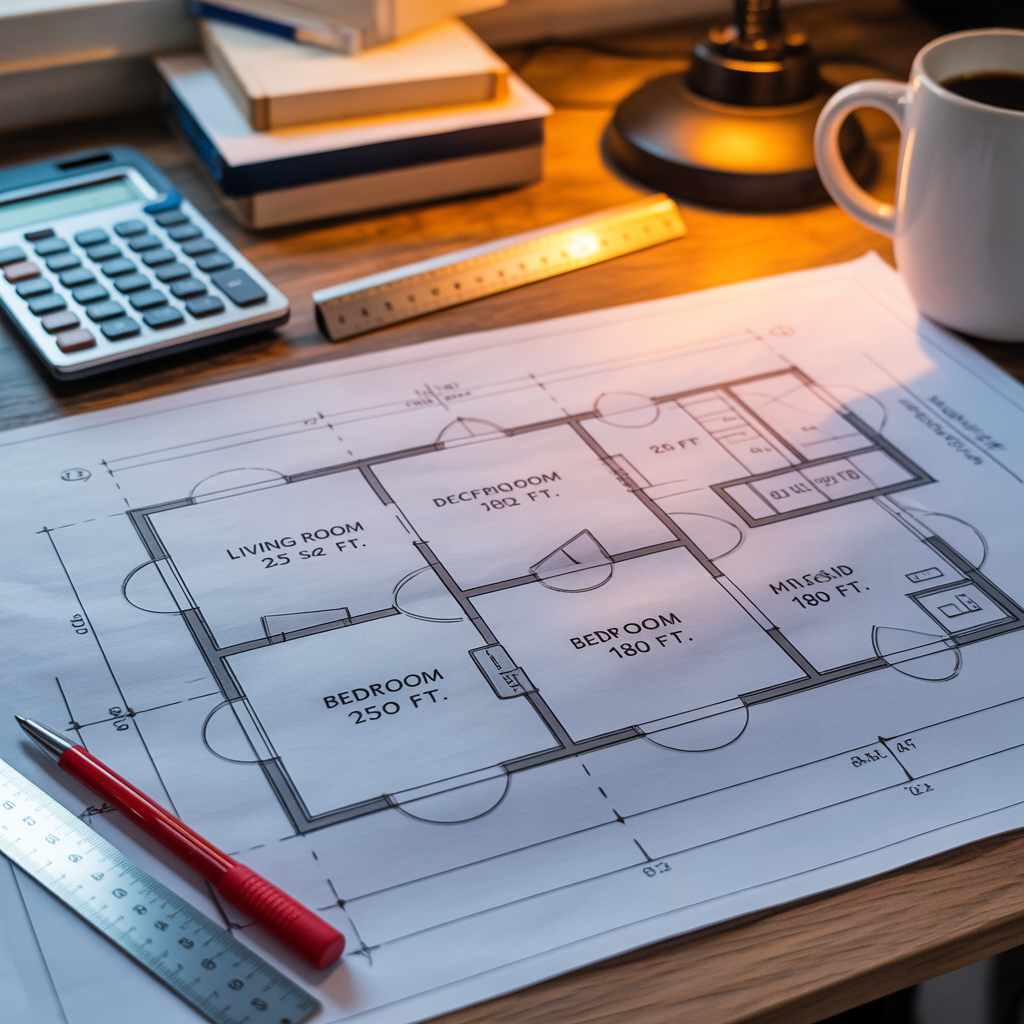
For multi-room projects, calculate each room separately and add the totals. This method works better than trying to estimate an entire floor at once.
The volume calculator on AceCalculator handles these more complex scenarios — including non-rectangular shapes and unit conversions automatically.
For math enthusiasts, understanding how area connects to other formulas opens doors. The quadratic formula calculator applies to parabolic structures where surface area calculations become more complex.
Practical Tips for Getting the Most Accurate Results
- Always measure twice — once for confirmation.
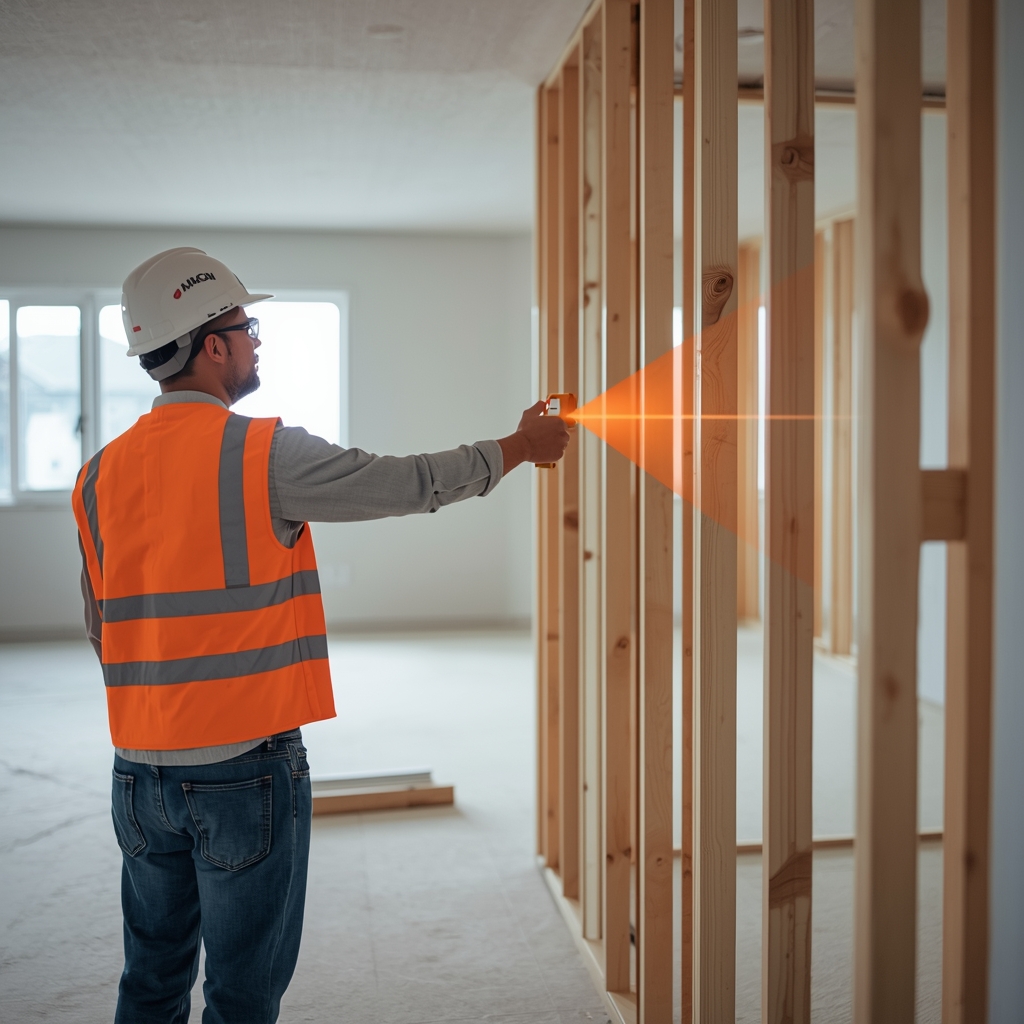
- Use a laser distance measurer for large rooms or high walls. They’re accurate within 1/16 of an inch.
- Sketch a simple floor plan on paper before measuring. Label each wall as you go.
- For irregularly shaped rooms, divide the space into simple rectangles. Calculate each, then sum the totals.
- When buying flooring material, use the percentage calculator to quickly add the 10–15% waste factor to your total.
- Convert all measurements to the same unit before entering them into the calculator.
- For outdoor areas, account for slopes and uneven terrain by using the longest and widest points as your measurements.
For budget planning alongside your square footage results, the loan calculator can help you estimate financing for larger renovation or construction projects once you know your material quantities.
Accuracy, Reliability, and When Results May Vary
A digital length width height square footage calculator is only as accurate as the measurements you enter. The formula itself is mathematically exact — the margin for error is always human, not algorithmic.
Here are the key trust factors and accuracy considerations:
- Tape measure quality: Consumer tape measures are accurate to 1/8 inch. Professional measures achieve 1/16 inch precision.
- Room shape: Perfect rectangles give exact results. Bay windows, alcoves, and curved walls require separate calculations.
- Unit consistency: Any mismatch in units produces a wrong result — every time.
- Rounding: Rounding to the nearest tenth of a foot is acceptable for most home projects. Round up slightly when buying materials.
For projects that matter — legal filings, permit applications, or large contractor bids — always have a licensed surveyor or architect verify your measurements. A calculator gives you a strong starting point, not a legal document.
Frequently Asked Questions
1. How does a length width height square footage calculator work?
It multiplies length by width to give area in square feet. If you add height, it multiplies all three values to calculate volume in cubic feet. It also converts between units like inches, meters, and yards automatically.
2. What is the formula for square footage from length and width?
The formula is simple: Square Footage = Length (ft) × Width (ft). For example, a 20 ft × 15 ft room equals 300 square feet.
3. Do I need height to calculate square footage?
No. Square footage is a 2D measurement — length × width. Height is only needed when calculating volume (cubic feet), which applies to storage, shipping, and HVAC applications.
4. How do I calculate square footage if I measure in inches?
Measure in inches, then divide each measurement by 12 to convert to feet. Then multiply: (Length in inches ÷ 12) × (Width in inches ÷ 12). Or simply enter the values in inches and let the calculator convert them for you.
5. How much extra square footage should I order for flooring?
Add 10% for straight-lay flooring and 15% for diagonal or herringbone patterns to account for cuts and waste. Always round up — running short mid-installation is costly.
6. Can I use a length width height square footage calculator for an L-shaped room?
Yes. Split the L-shape into two separate rectangles. Calculate the square footage of each rectangle individually, then add both results together for the total area.
7. Is square footage the same as square meters?
No. 1 square meter = 10.764 square feet. They are different units of area. A good calculator converts between them automatically. This matters a lot when comparing international properties or products.
8. What’s the difference between area and volume in home measurements?
Area measures a flat surface (floors, walls) in square feet. Volume measures three-dimensional space in cubic feet. A 10 × 10 room has 100 sq ft of floor area but 800 cu ft of volume with an 8-foot ceiling.
Conclusion: Measure Smarter, Plan Better
A length width height square footage calculator is one of the most practical tools you can use — whether you’re renovating a bedroom, ordering tile, sizing an HVAC unit, or evaluating real estate.
The formula is straightforward: length × width for area, add height for volume. But doing it correctly — consistent units, accounting for irregular shapes, adding waste factors — is where most people need support. That’s exactly what a reliable online calculator provides.
Stop guessing. Stop overspending. Take your measurements, plug them in, and get accurate numbers in seconds.
Disclaimer: This calculator is designed for informational and planning purposes. For legal documents, property listings, or permit applications, always consult a licensed surveyor or architect.