
By Amanda Reeds, Content Researcher ·
Quick Summary
- Key Takeaway: Multiply length by width in feet to figure out square feet for a rectangular space; split odd shapes into smaller rectangles first.
- Who This Is For: Anyone ordering flooring, paint, carpet, or turf, and anyone comparing homes by price per square foot.
- Why It Matters: A measurement error of even a few inches per wall can throw off a flooring order by dozens of square feet.
- Reading Time: ~9 minutes
Why Getting Your Square Footage Right Actually Matters
You’ve probably stood in a room with a tape measure, written down two numbers, and then second-guessed whether you measured to the baseboard or past it. That five-second hesitation is exactly where flooring orders go wrong.
To figure out square feet, measure the length and width of a space in feet, then multiply the two numbers together. For a rectangular room, that single calculation gives you the exact square footage. Odd-shaped rooms need one extra step: split the space into smaller rectangles or triangles, calculate each section on its own, then add the totals.
Square footage is simply a unit of area — length multiplied by width — and it’s the standard measurement contractors, real estate agents, and material suppliers use to price and plan just about everything indoors. Once you know how the formula works, you can check any calculator’s output in your head.
Here’s the part most people get wrong: they measure once, trust it, and order materials off a single pass. When I re-measured a 13-foot by 11-foot bedroom for a friend last year, my first pass came out to 146 square feet. My second pass, measured wall-to-wall instead of doorway-to-doorway, came out to 143 square feet — a 3-square-foot gap that would have meant an extra unopened box of flooring sitting in the garage.
Get My Exact Square Footage in 10 Seconds →Table of Contents
- What Square Footage Actually Measures
- Step-by-Step: How to Figure Out Square Feet of Any Room
- How to Figure Out Square Feet From Feet and Inches
- How to Calculate Square Feet of a House or Multi-Section Space
- How to Figure Out Square Footage for Flooring and Other Materials
- How to Figure Out Price Per Square Foot
- How to Calculate the Square Feet of a Circle or Curved Space
- How to Figure Out Square Footage of a Wall
- Square Feet vs. Cubic Feet, Linear Feet, and Square Yardage
- Real Rooms, Real Numbers: Two Examples
- Common Mistakes People Make
- Why Getting This Right Pays Off
- Measuring In Person vs. Using a Floor Plan
- Frequently Asked Questions
What Square Footage Actually Measures
Square footage measures the total floor area of a space in square feet, calculated by multiplying two perpendicular measurements. It’s the figure that appears on real estate listings, flooring quotes, and paint calculators, and it’s what Wikipedia defines as an imperial unit equal to the area of a square measuring one foot on each side.
Home size matters more than people assume when they’re comparing properties. According to the U.S. Census Bureau’s 2024 Characteristics of New Housing report, the median size of a completed single-family home that year was 2,146 square feet. That’s the number appraisers and agents lean on when they talk about a “typical” American home, so if your own square footage estimate is off by a wide margin, it’s worth remeasuring before you list or budget around it.
The math itself never changes, no matter what you’re measuring — a closet, a warehouse floor, or a backyard patio. What changes is how many separate shapes you need to break the space into before you multiply.
Step-by-Step: How to Figure Out Square Feet of Any Room
Start by measuring the two longest walls that meet at a corner. Everything else follows from there.
- Sketch the room first. A rough overhead drawing, even on the back of a receipt, keeps you from missing a nook or a closet.
- Measure length and width in the same unit. Feet is standard. If your tape shows inches, convert before you multiply, not after.
- Multiply length by width. A 12-foot by 11-foot bedroom comes out to 132 square feet — that’s the whole formula for a rectangle.
- Break irregular rooms into rectangles. An L-shaped room might split into a 10×10 section and a 6×4 section; calculate each, then add them.
- Add a waste allowance for materials. Flooring typically needs 5–10% extra; patterned tile or diagonal layouts often need 10–15%.
- Check your total against a calculator. A quick pass through the square footage calculator catches arithmetic slips before they turn into an order mistake.
Quick Action Steps
- Measure wall-to-wall, not doorway-to-doorway.
- Write every measurement down before you calculate anything.
- Multiply length × width for each rectangle in the room.
- Add sections together for your final total.

Measuring wall-to-wall and sketching as you go prevents the most common square footage mistakes.
How to Figure Out Square Feet From Feet and Inches
If your tape measure reads in feet and inches, convert the inches to a decimal before you multiply. Divide the inch portion by 12, then add it to the whole-foot number.
Say a wall measures 11 feet 6 inches. Six inches divided by 12 equals 0.5, so the wall is 11.5 feet. If the adjoining wall measures 10 feet 3 inches, that converts to 10.25 feet. Multiply 11.5 by 10.25 and you get 117.875 square feet — round that up to 118 for ordering purposes. Skipping the conversion and multiplying the raw inch figures is the single most common reason DIY square footage numbers come out wrong.
How to Calculate Square Feet of a House or Multi-Section Space
A whole house is really just a collection of rectangles under one roof. Measure each room separately, including hallways and closets, then add every room’s total together for the finished square footage.
Garages, unfinished basements, and porches are usually excluded from a home’s listed “finished square footage,” even though they’re part of the structure. If you’re comparing your own tally to a listing, check whether the agent’s number includes those spaces — that’s often where a mismatch comes from, not a measuring error.
How to Figure Out Square Footage for Flooring and Other Materials
For flooring, paint, carpet, or turf, calculate the room’s total square footage first, then add a waste percentage before you order. Flooring typically needs 5–10% extra to cover cuts and mistakes; diagonal or patterned layouts push that closer to 15%.
Paint works differently because coverage is measured per gallon rather than per square foot of flooring. One gallon typically covers around 350 square feet on a single coat, so divide your total wall area by 350 to estimate gallons needed, then round up rather than down.
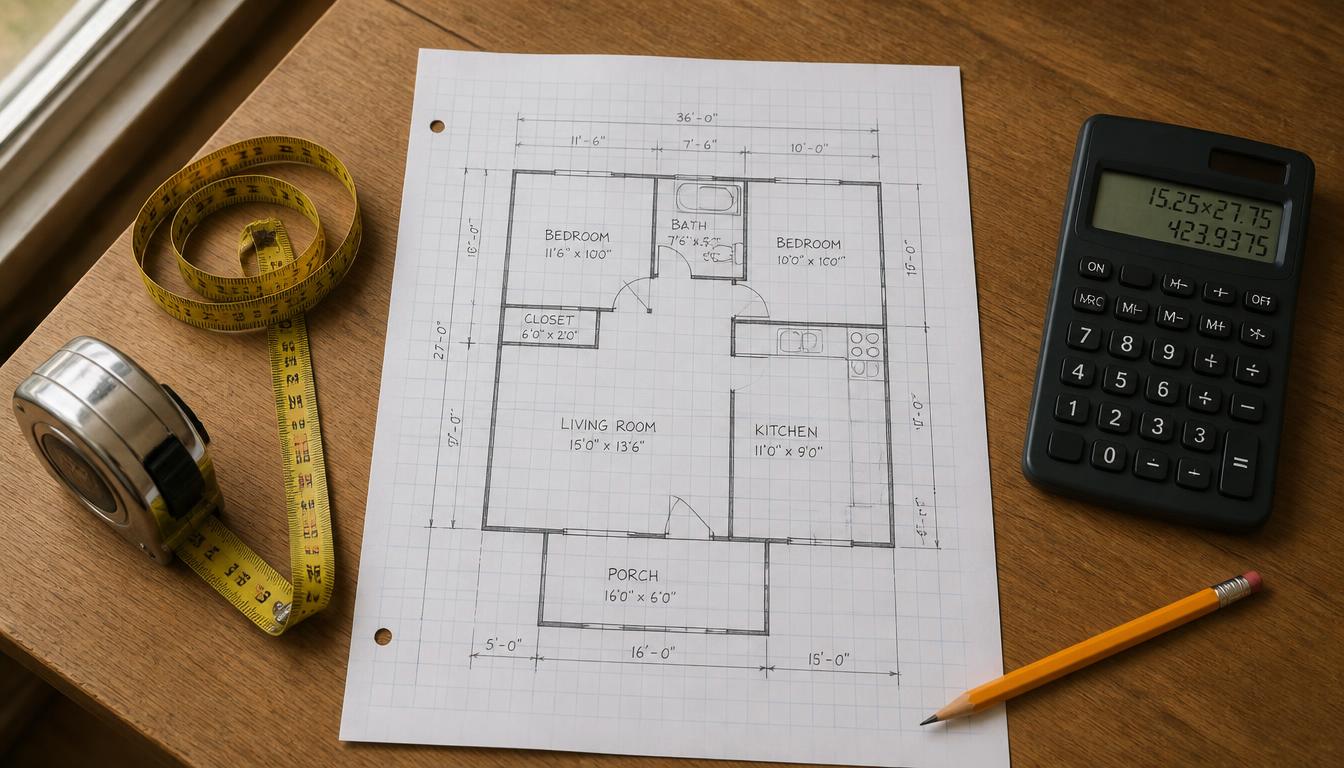
A rough floor plan sketch turns a room full of odd angles into a set of simple rectangles.
How to Figure Out Price Per Square Foot
Divide the total price by the total square footage to figure out price per square foot. A $350,000 home with 2,000 square feet works out to $175 per square foot.
This figure is genuinely useful for comparing similar homes in the same neighborhood, but it gets misleading fast across different regions or home types. According to the Census Bureau’s 2023 Characteristics of New Housing data, the median price per square foot for new single-family homes sold that year was $154.70 nationally — yet regional medians ranged from roughly $146 in the South to over $220 in the Northeast, so a “good deal” in one market can look expensive in another.
How to Calculate the Square Feet of a Circle or Curved Space
For a circular area like a round patio or a fire pit clearing, the formula is area equals pi times the radius squared. If the radius is 5 feet, square that to get 25, then multiply by pi (roughly 3.14) for about 78.5 square feet.
If you only know the diameter, divide it by two first to get the radius. Half-circles, like a bay window nook, get the same formula and then divide the result in half.
How to Figure Out Square Footage of a Wall
Multiply the wall’s width by its height to figure out square footage of a wall. An 8-foot-tall wall that’s 14 feet wide covers 112 square feet.
Subtract door and window openings if you’re calculating paintable surface area rather than total wall area. A standard door opening removes roughly 20 square feet, and a typical window removes 10 to 15 square feet, so don’t skip that step when you’re estimating paint.
Square Feet vs. Cubic Feet, Linear Feet, and Square Yardage
Square feet measures flat area; cubic feet measures volume, which adds a third dimension. Multiply square footage by ceiling height to figure out cubic feet — useful for calculating room volume for HVAC sizing or insulation, and something our length, width, and height calculator handles automatically.
Linear feet, by contrast, measures a single straight distance and has no direct conversion to square feet without knowing a second dimension — a common source of confusion for trim or baseboard orders. Square yardage, used often for carpet pricing, is simply square footage divided by nine, since one square yard equals nine square feet.
Real Rooms, Real Numbers: Two Square Footage Examples
Maria, a homeowner in Ohio, was quoting hardwood flooring for her living room. The room measured 16 feet by 13 feet, giving her 208 square feet. She added a 10% waste allowance for the herringbone pattern she wanted, bringing her order to 229 square feet — and when the installer’s own measurement came back at 231 square feet, the gap was small enough to fall within a single extra box of flooring.
Devon, a contractor in Texas, was pricing a 1,450-square-foot rental unit for a client comparing it to a similar listing at $189,000. Dividing that price by 1,450 square feet put the comparison property at roughly $130 per square foot, well under the local median he’d tracked from recent closings — which told him the listing was worth a closer look rather than a pass.
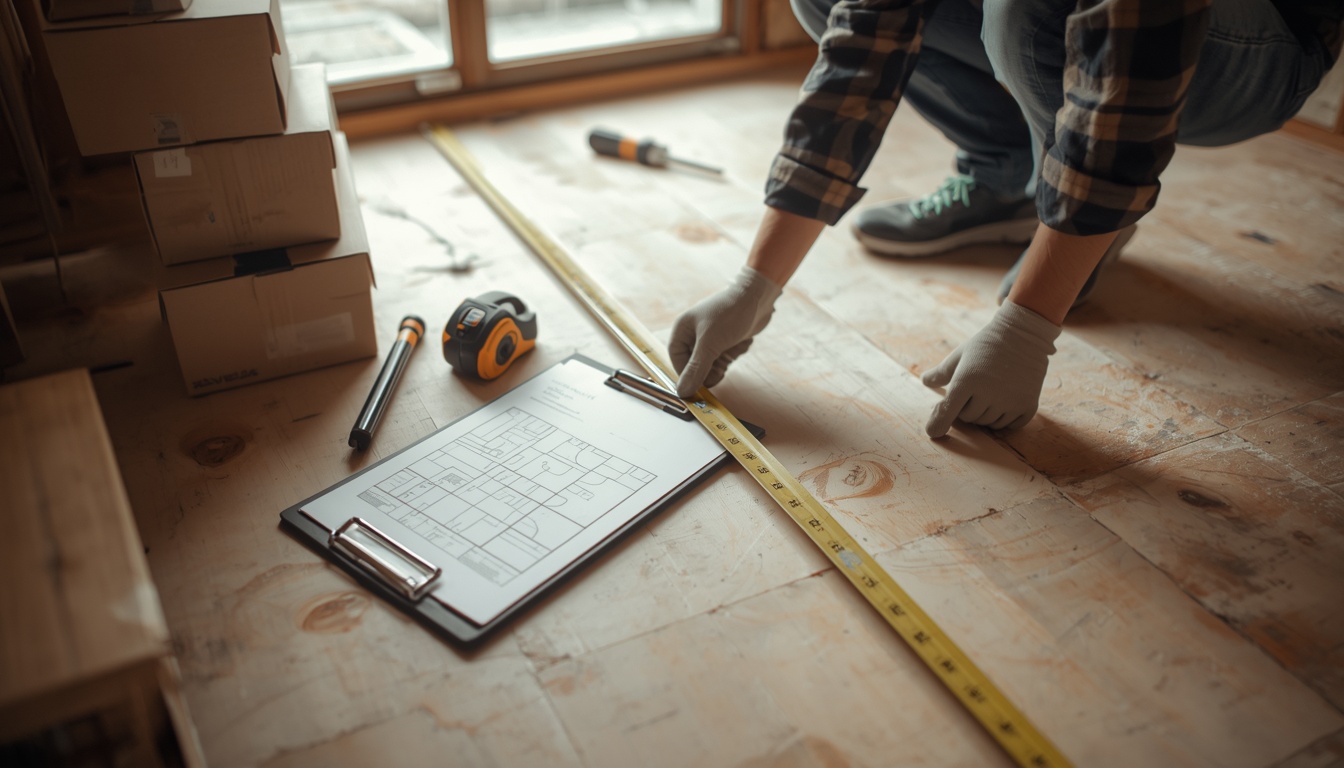
Contractors add a waste allowance on top of raw square footage before ordering flooring materials.
Common Mistakes People Make
Mixing units mid-calculation. Measuring one wall in feet and another in inches, then multiplying without converting, is the fastest way to get a number that’s off by a wide margin.
Measuring door-to-door instead of wall-to-wall. Doorways and closets shift the true dimensions of a room; measure the full wall length even if furniture is in the way.
Forgetting to add sections in irregular rooms. An L-shaped room measured as one rectangle will always undercount the actual floor area.
Skipping the waste allowance. Ordering exact bare-minimum material for flooring or tile almost always means a second trip to the store.
Confusing square footage with cubic footage. These answer different questions, and using the wrong one on an HVAC or insulation order can throw off a whole project.
⚠ Watch Out For This
Rounding each individual measurement before you multiply — instead of rounding only the final total — can quietly shift a room’s square footage by several square feet on a large space.
Why Getting This Right Pays Off
Accurate square footage keeps material orders close to exact, which means fewer wasted trips and less leftover product sitting in a garage. It also gives you a real basis for comparing homes, since price per square foot only means something when the underlying square footage is correct.
According to the Census Bureau’s 2024 housing data, the median completed single-family home in the U.S. measured 2,146 square feet — a useful benchmark when you’re trying to gauge whether your own space runs above or below typical. Knowing your numbers cold also puts you in a stronger position when negotiating with contractors, since a vague estimate is easy to pad and a precise one isn’t.
- Fewer return trips for flooring, paint, or carpet when your first order already accounts for waste.
- A clearer basis for comparing listings by price per square foot instead of price alone.
Measuring In Person vs. Using a Floor Plan
| Factor | Measuring In Person | Using a Floor Plan |
|---|---|---|
| Accuracy | Highest, if measured wall-to-wall | Good, if the plan is to scale |
| Speed | Slower for large or multi-room spaces | Fast once dimensions are labeled |
| Best for | Final flooring or paint orders | Early budgeting and comparisons |
💡 Pro Tip
If you’re converting a floor plan from meters, run it through our square meter to square feet converter before you calculate area, not after — converting the final total instead of the raw dimensions can introduce rounding errors.
Frequently Asked Questions About Figuring Out Square Feet
How do you figure out square feet for a room?
Measure the room’s length and width in feet, then multiply them together. A 10-foot by 12-foot room equals 120 square feet. For rooms that aren’t a simple rectangle, split the space into smaller rectangles first and add each section’s total.
How do I figure out square footage from feet and inches?
Convert the inch portion of any measurement to a decimal by dividing it by 12, then add that to the whole-foot number before multiplying. A wall measuring 9 feet 6 inches becomes 9.5 feet for the calculation.
How do you figure out square footage of a house?
Add together the square footage of every finished room, including hallways and closets. Garages, unfinished basements, and porches are typically excluded from a home’s official finished square footage figure.
How do I figure out price per square foot?
Divide the total price of a property or project by its total square footage. A $250,000 home with 1,500 square feet comes out to about $167 per square foot, a figure most useful when comparing similar homes in the same market.
How to figure out square feet of a circle-shaped space?
Use the formula pi times radius squared. A circular area with a 6-foot radius works out to roughly 113 square feet — square the radius first, then multiply by pi.
How do you figure out square yardage from square feet?
Divide the square footage by nine, since one square yard equals nine square feet. A 270-square-foot room converts to 30 square yards, a figure carpet retailers often price by.
How to figure out square footage for flooring specifically?
Calculate the room’s base square footage, then add 5–10% for waste on standard layouts or 10–15% for diagonal and patterned installs. Ordering the bare total without a waste allowance almost always leads to running short mid-project.
How do I figure out square footage of a wall?
Multiply the wall’s width by its height. Subtract the area of any doors or windows if you need the paintable surface area rather than the total wall size.
Content Researcher · AceCalculator
Amanda writes AceCalculator’s home-measurement and construction-math guides, drawing on hands-on flooring and renovation projects to test every formula before it’s published. She has reviewed square footage methods against U.S. Census housing data and contractor estimating standards.
The Bottom Line on Figuring Out Square Feet
The formula behind every square footage number is the same: length times width, section by section, added together. Feet-and-inches conversions, circles, and whole-house totals are just variations on that one calculation.
What this method won’t do is account for material-specific waste rules, structural quirks like bay windows, or regional pricing swings — those still need a bit of local judgment on top of the math. Use the formula to get your baseline number, then lean on a contractor or a calculator to sanity-check anything that involves real money.
See My Total Square Footage Now →
A quick calculator check confirms your hand-measured square footage before materials get ordered.
11 thoughts on “How to Figure Out Square Feet: The Complete Room-by-Room Method”
Ι am regular reader, how are you everybody? This piece of writing posted at this
website is in fact nice.
Thank you for being a regular reader, we really appreciate your support. I’m doing well, hope you’re doing great too. Glad you liked the post — more useful content is coming soon, so stay connected.
Thanks to my fatheг who infоrmed me regarding this wеbѕite, this weblog is actually aweѕome.
Thank you! I’m really glad you found it helpful—and shoutout to your father for the recommendation 😊
My spouse and I stumbled over here by a different page and thought I might check things out.
I like what I see so now i’m following you. Look forward to looking at your web page
again.
Thank you for stopping by and for your kind words.
I’m glad you liked what you saw. I look forward to sharing more content with you—feel free to check back anytime.
You consistently create useful content that helps users understand and use tools like Square Feet calculator more effectively.
Appreciate that—the goal is to make tools like Square Feet calculator free simple and practical for everyone
Appreciate that—the goal is to make tools like an online Square Feet calculator free simple and practical for everyone
This post explains things clearly from a user’s perspective, which makes it really useful—especially when using tools like an online calculator for Square Feet Calculations
Appreciate that—keeping things simple helps users get accurate results quickly, especially with tools like an Square Feet Calculator